Modular Kitchens
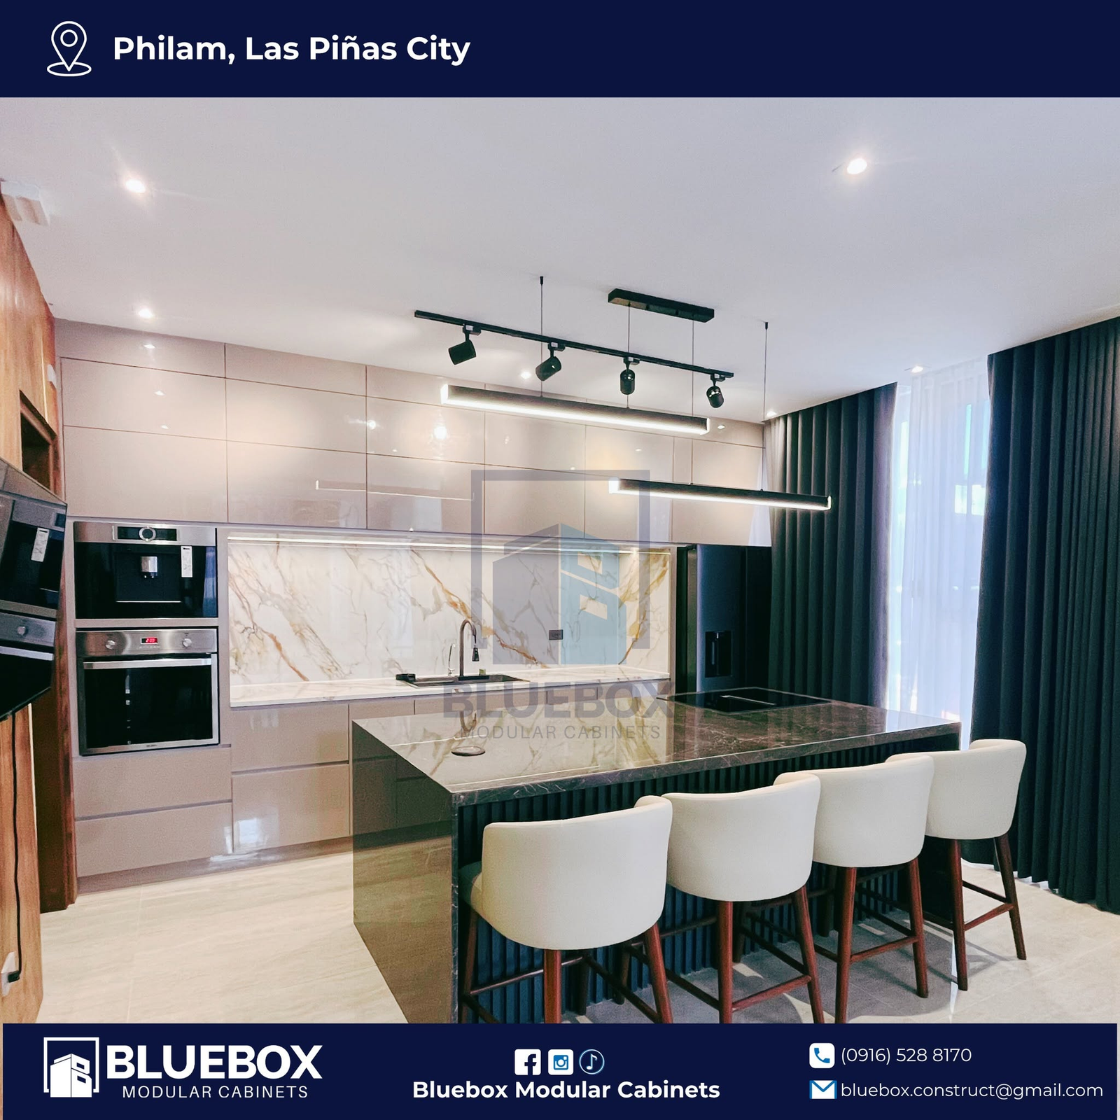
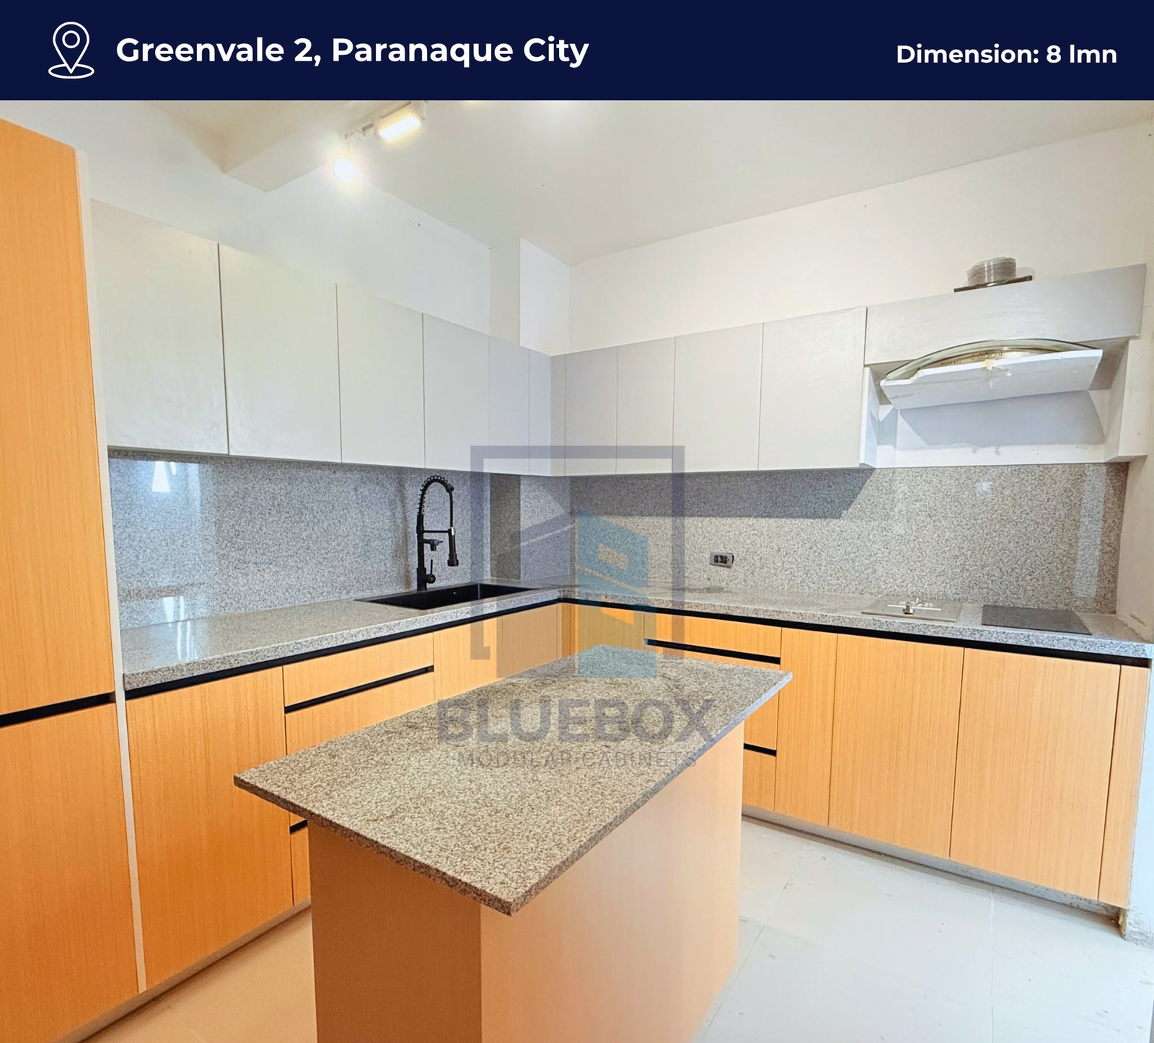
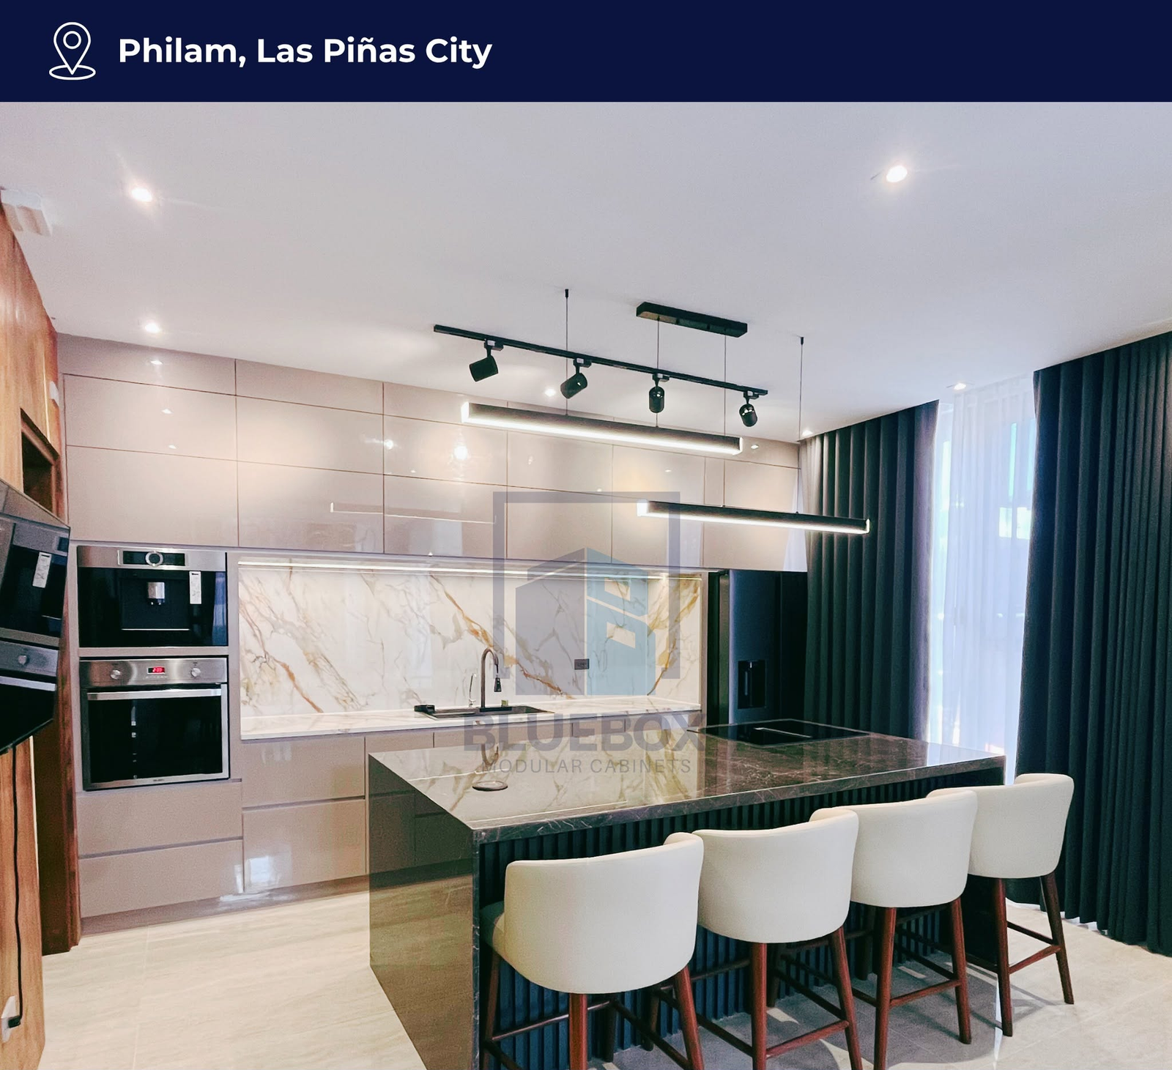
Thoughtful layouts, durable carcasses and clean fronts for cooking, hosting and everything between.
- Base and wall cabinets
- Pantries and tall units
- Countertop coordination
POWERED BY APC GROUP
BLUEBOX creates modular cabinetry for homes, workplaces and commercial environments—designed for daily use, fabricated with discipline and installed with care.
WHAT WE BUILD
From a single vanity to a complete fit-out, we make considered storage and work surfaces that are ready for real life.
Thoughtful layouts, durable carcasses and clean fronts for cooking, hosting and everything between.
Efficient built-ins that make every millimeter useful while keeping the room calm and uncluttered.
Purpose-built pieces for bathrooms, home offices, living rooms and the details that complete a space.
Repeatable cabinetry packages for offices, retail, hospitality and property developments.
WHERE BLUEBOX WORKS
One team aligns design intent, materials, fabrication and installation so the final result feels resolved.
We help resolve dimensions, hardware, finishes and practical details before material is cut.
Construction and fit-out experience keeps access, sequencing and installation conditions in view.
SELECTED SPACES
Every project is different. The standard stays the same: thoughtful planning, disciplined fabrication and a finish worth coming home to.
HOW PROJECTS MOVE
We learn how the room works, what it needs to hold and what matters most.
We verify dimensions, services, access and the conditions that affect fit.
You review the layout, materials, hardware, scope and quotation.
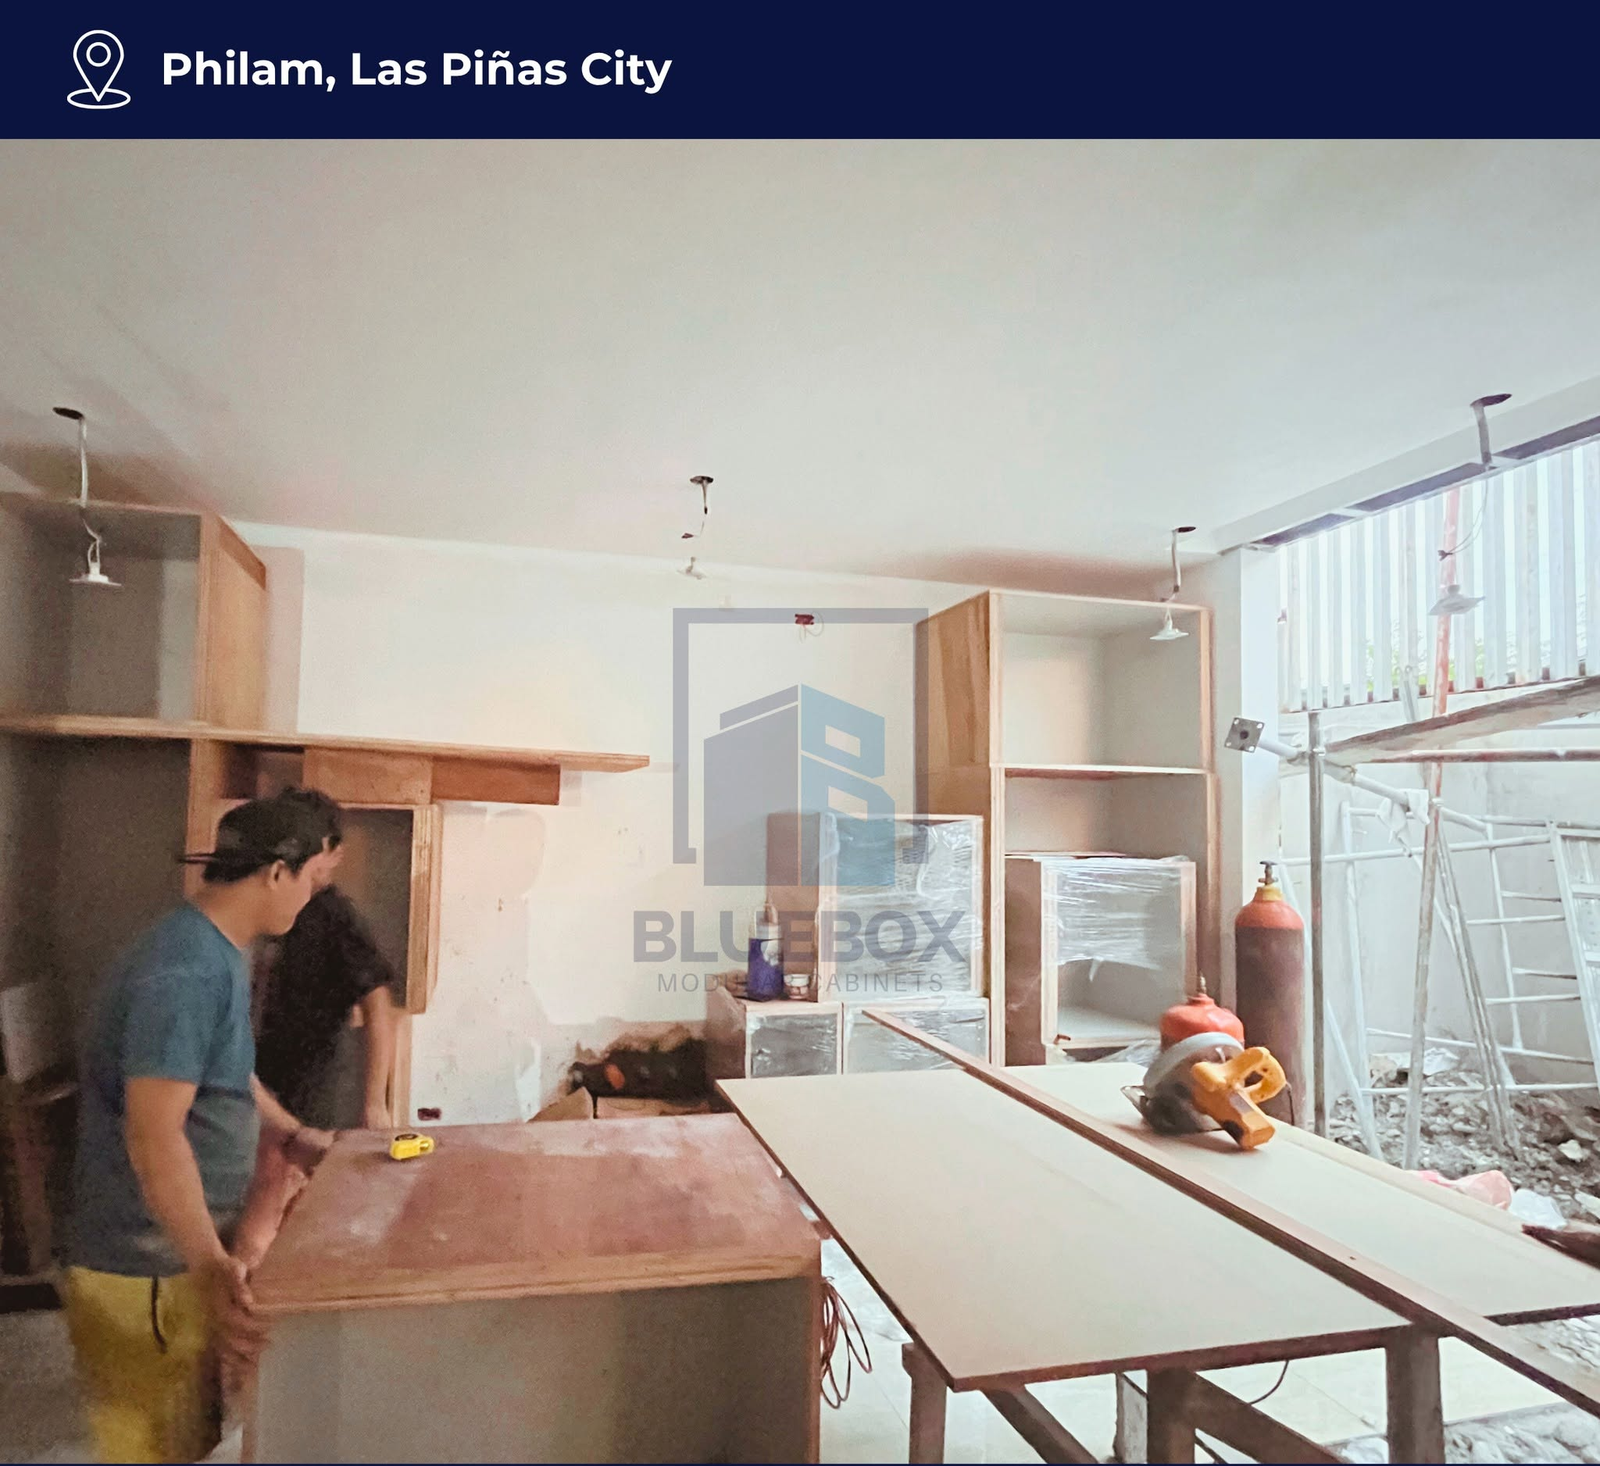
Approved components are produced, checked and prepared for delivery.
Our team installs, adjusts and turns over the finished cabinetry.
START A PROJECT
Tell us about the room, the project and the way you want it to work. We’ll come back with the right next step.